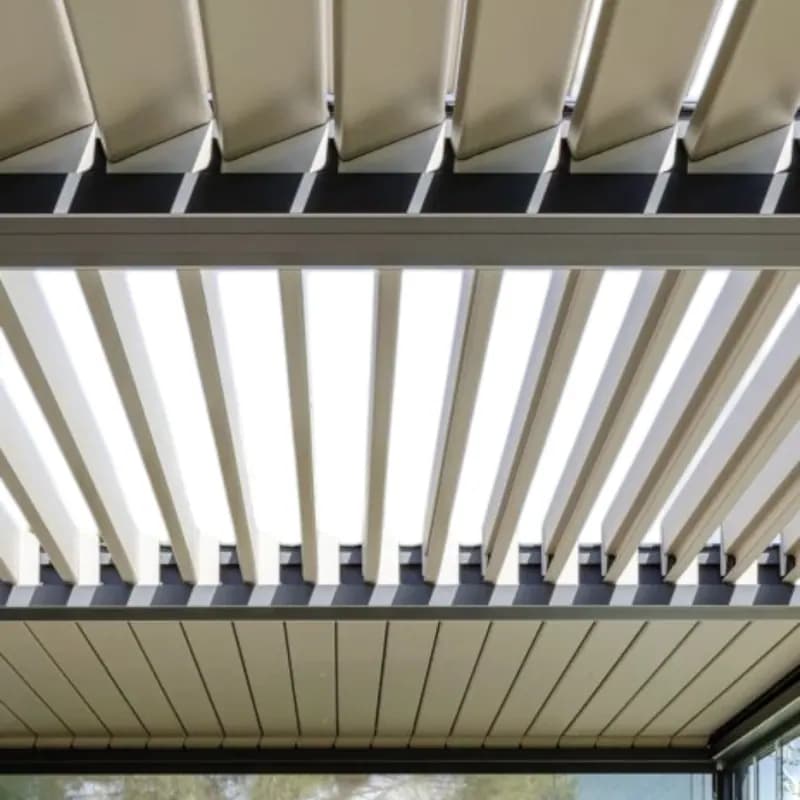
0–90° rotation
Fine-tune shade, light and ventilation with one touch.

Motorised louvred pergolas · Cape Town
Motorised aluminium pergolas that rotate 0–90° to welcome sun, block glare, or seal out rain — instantly, quietly, beautifully.
0–90°
louvre rotation
IP67
concealed motor
120 km/h
wind rating, louvres open
2 years
parts & labour warranty
About us
epergola engineers electric outdoor living systems that make sunlight smarter. Headquartered in Parklands, Cape Town, South Africa, we bring together 6063-T5 aluminium profiles, a concealed IP67 motor, sealed louvres and optional weather sensors in a single modular roof — for private homes, terraces and cafés.
Why epergola stands out
Six things that make a motorised louvred roof different from a fixed patio cover.
Fine-tune shade, light and ventilation with one touch.
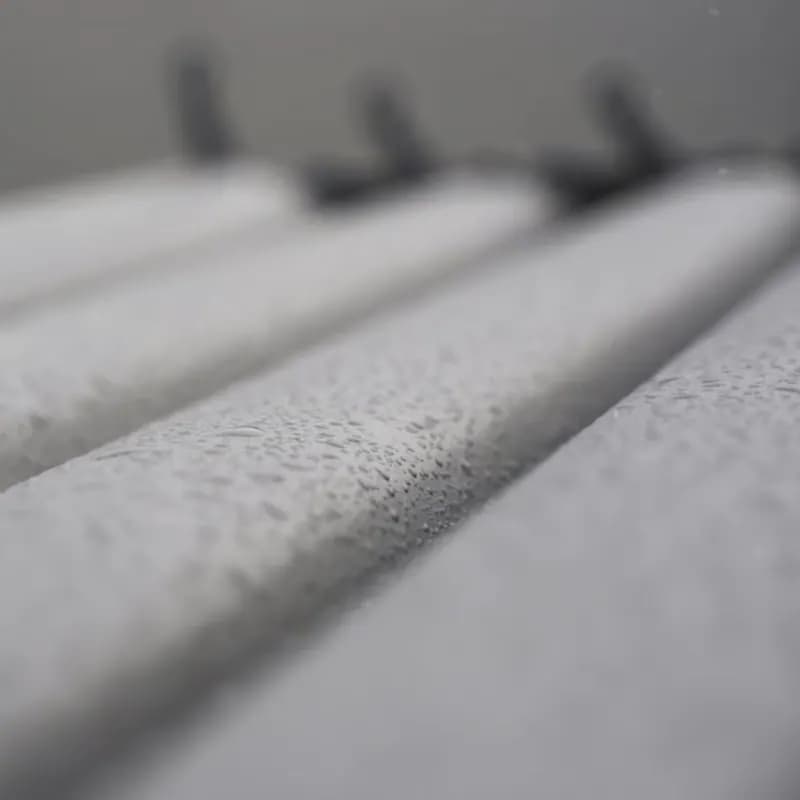
Sealed louvres and hidden gutters keep the deck dry.
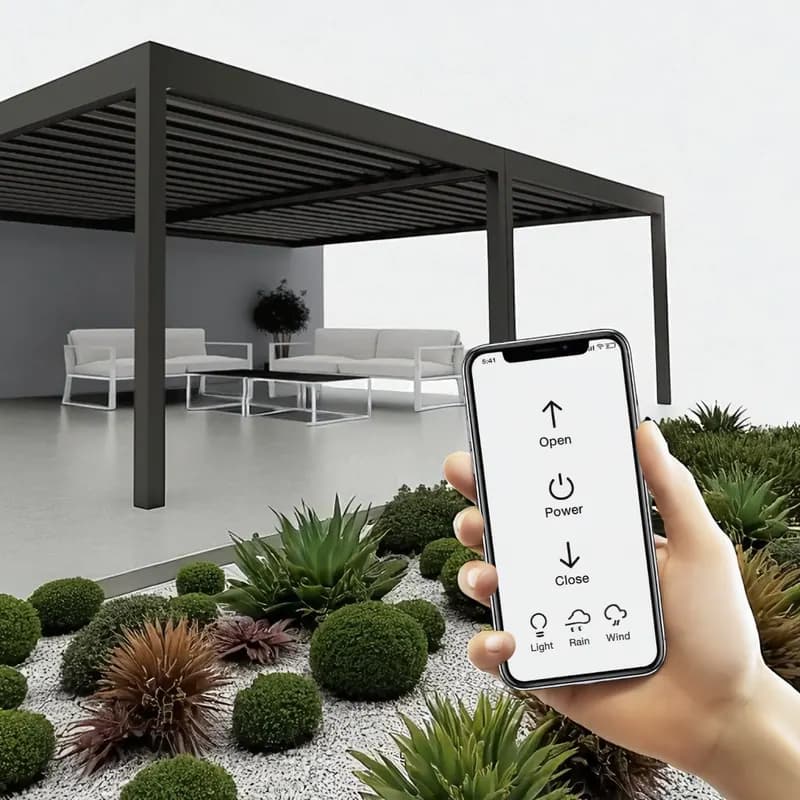
Remote control as standard; phone app with the Wi-Fi module.
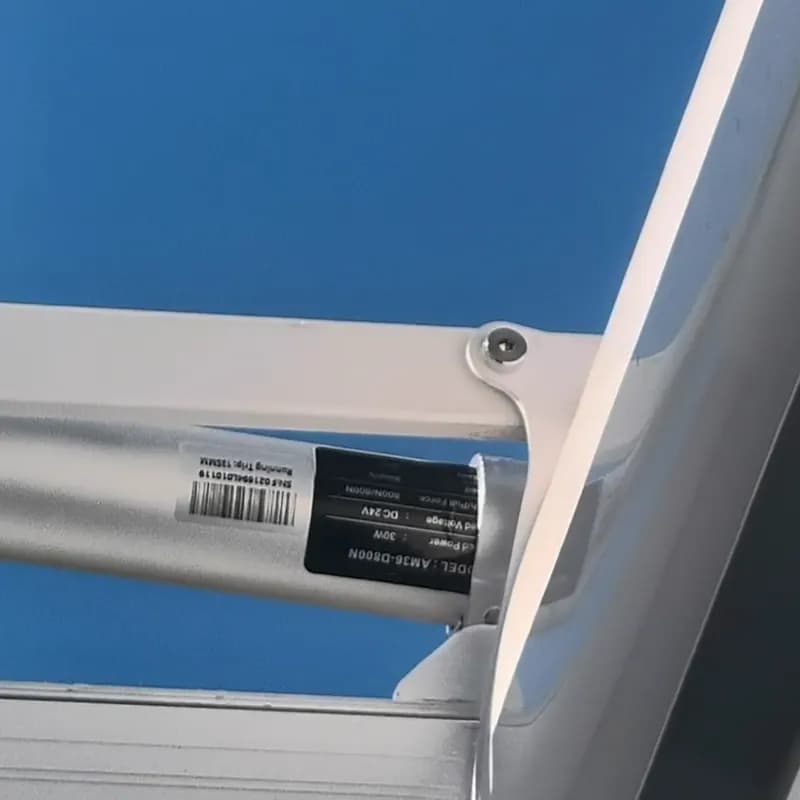
Whisper-quiet motor drives, night-friendly.
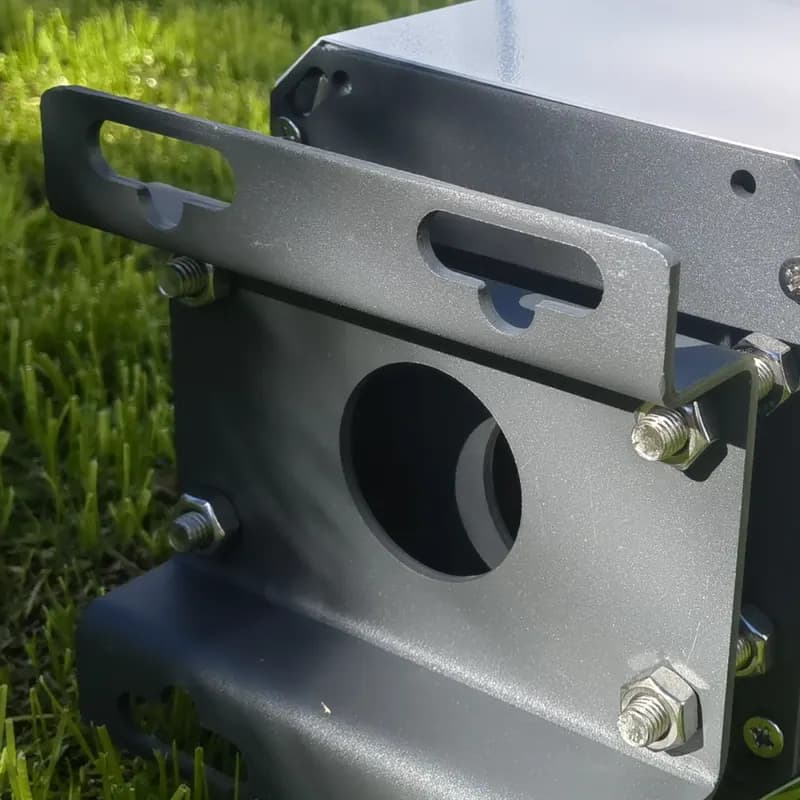
Hard-wearing alloy with an AkzoNobel powder coat.
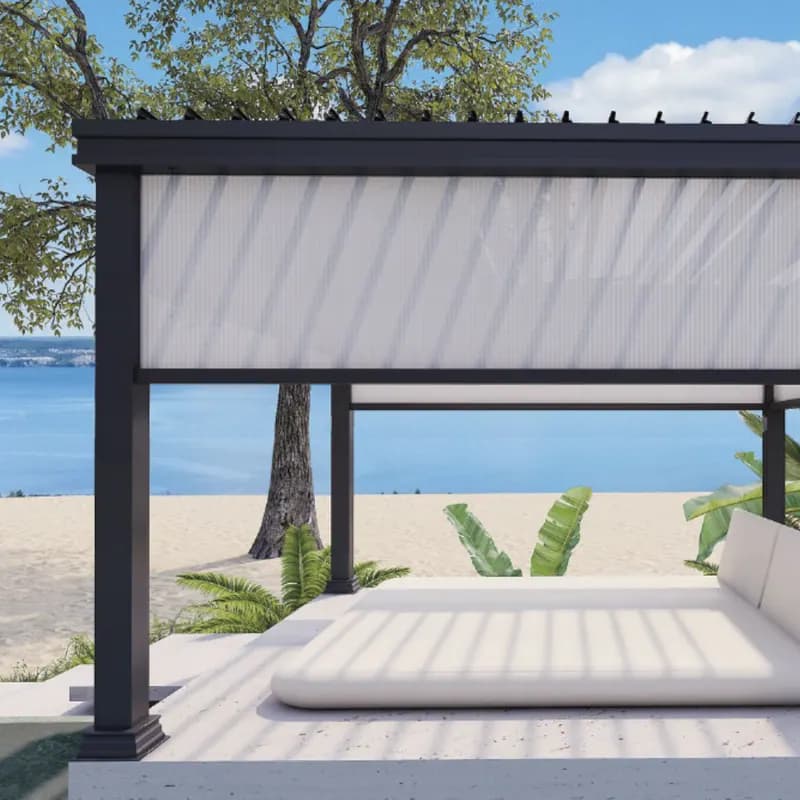
LED strips, fan, heater, rain sensor, glass doors & windows, zip screens.
How it works
Turn the louvres and watch what the roof does. Drag the slider — or the drawing — pick a preset, or switch the weather.
Sunny
On cooler days, open the roof and enjoy the natural warmth of the sun.
Illustration. The real roof turns on a concealed IP67 motor, from the remote or the phone app.
Waterproof
Rated for rainfall of up to 0.05 litres per second per square metre — about 180 mm of rain an hour.
Closed louvres interlock; rubber seals in each blade shut out the rain and stop wind chatter.
Deep channels in every blade carry the water sideways to the perimeter gutter.
It runs away inside the posts — no downpipes on show, and the wiring has its own separate path.
Make it yours
Pick a mounting, a finish from our colour chart, lights and sides — then send it straight to your quote.
Freestanding · Grey (RAL 7011)
Turn-key project delivery
Two-year comprehensive warranty
All structure, motors, controls and finishes are covered — parts and labour.
Size, colour, freestanding or against the wall, screens or glass — and a look at the ground and walls.
Our designers return drawings and a budget within 48 hours of your brief.
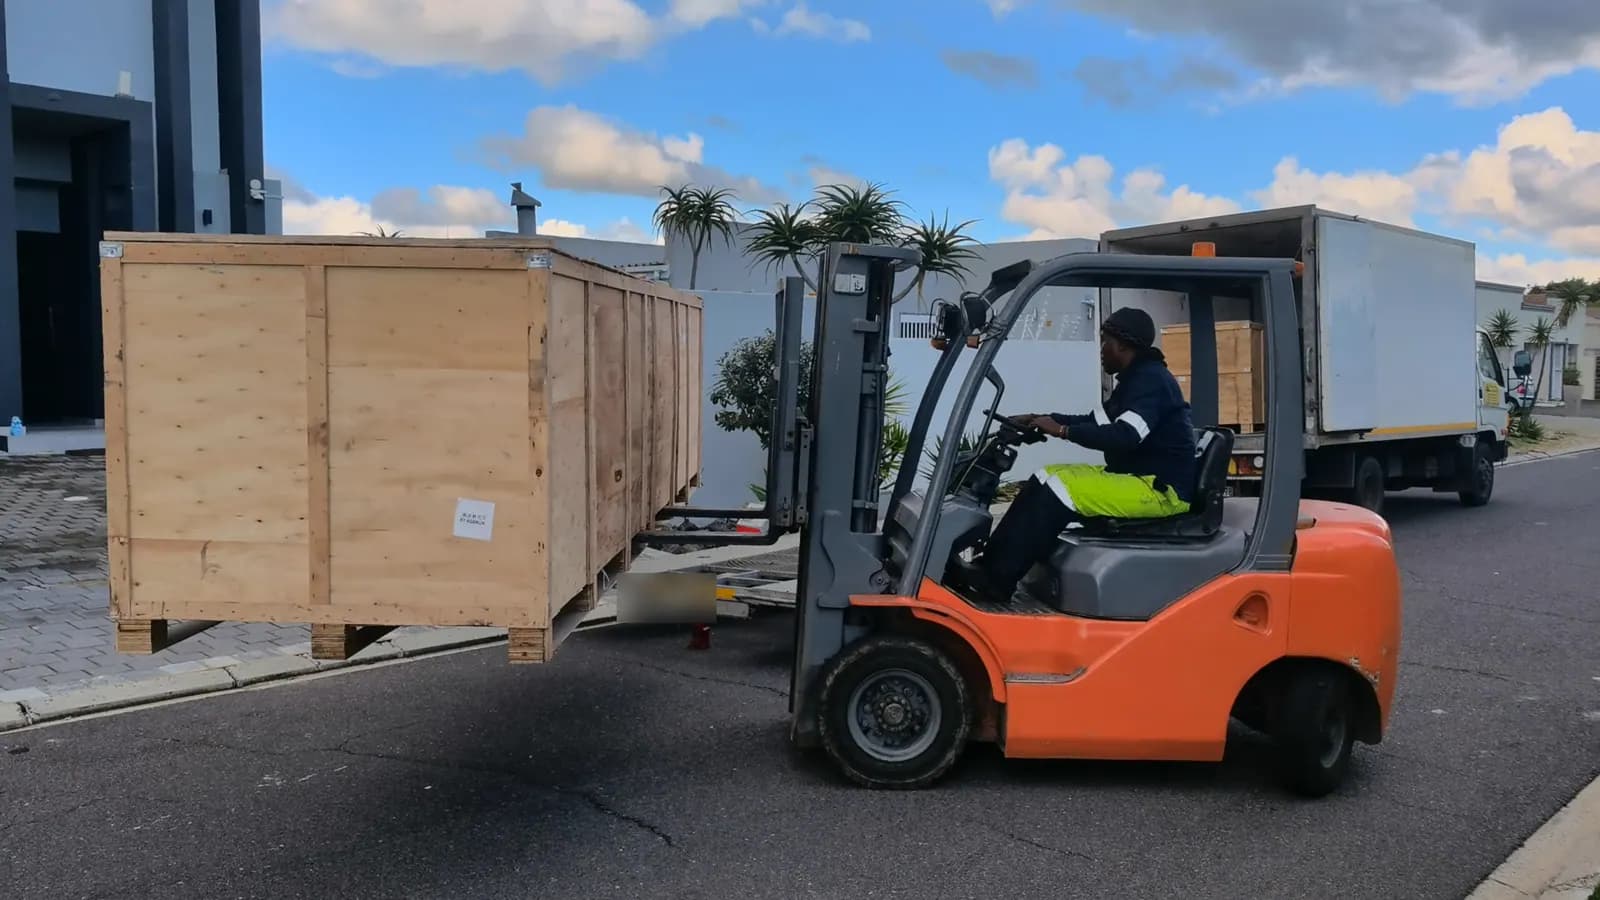
The roof is made to the approved drawings and arrives in export crates, every blade wrapped and numbered.
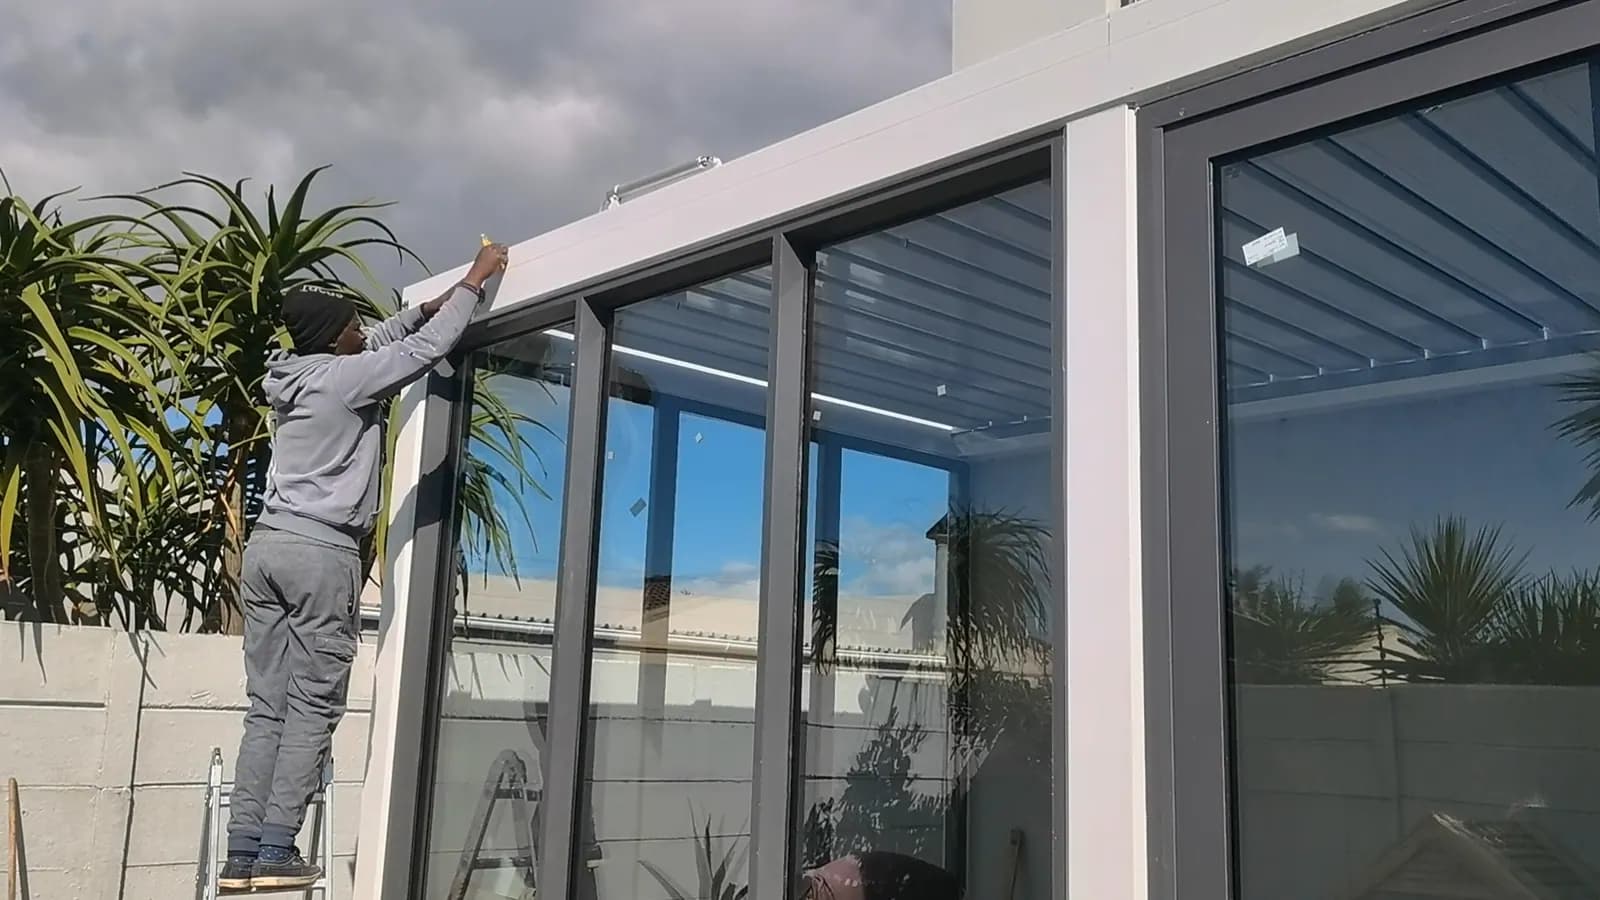
Posts, beams, gutters, louvres, motor and lights — put up by our own crew, who know the system.
We walk you through the controls, and your two-year warranty starts.
Built to last
6063-T5 aluminium profiles throughout — the 220 system’s posts are 170 × 170 mm with a 2.8 mm wall, its blades 220 × 50 mm.
Every roof is drawn for your site: freestanding, wall-mounted, spliced from modules or overhanging, in the colour you choose.
Modules join at 90° or 45° for large and L-shaped areas, and neighbouring modules can share a post.
AkzoNobel powder coat for harsh environments, and every pergola is quality-tested before it leaves the factory.
Our projects
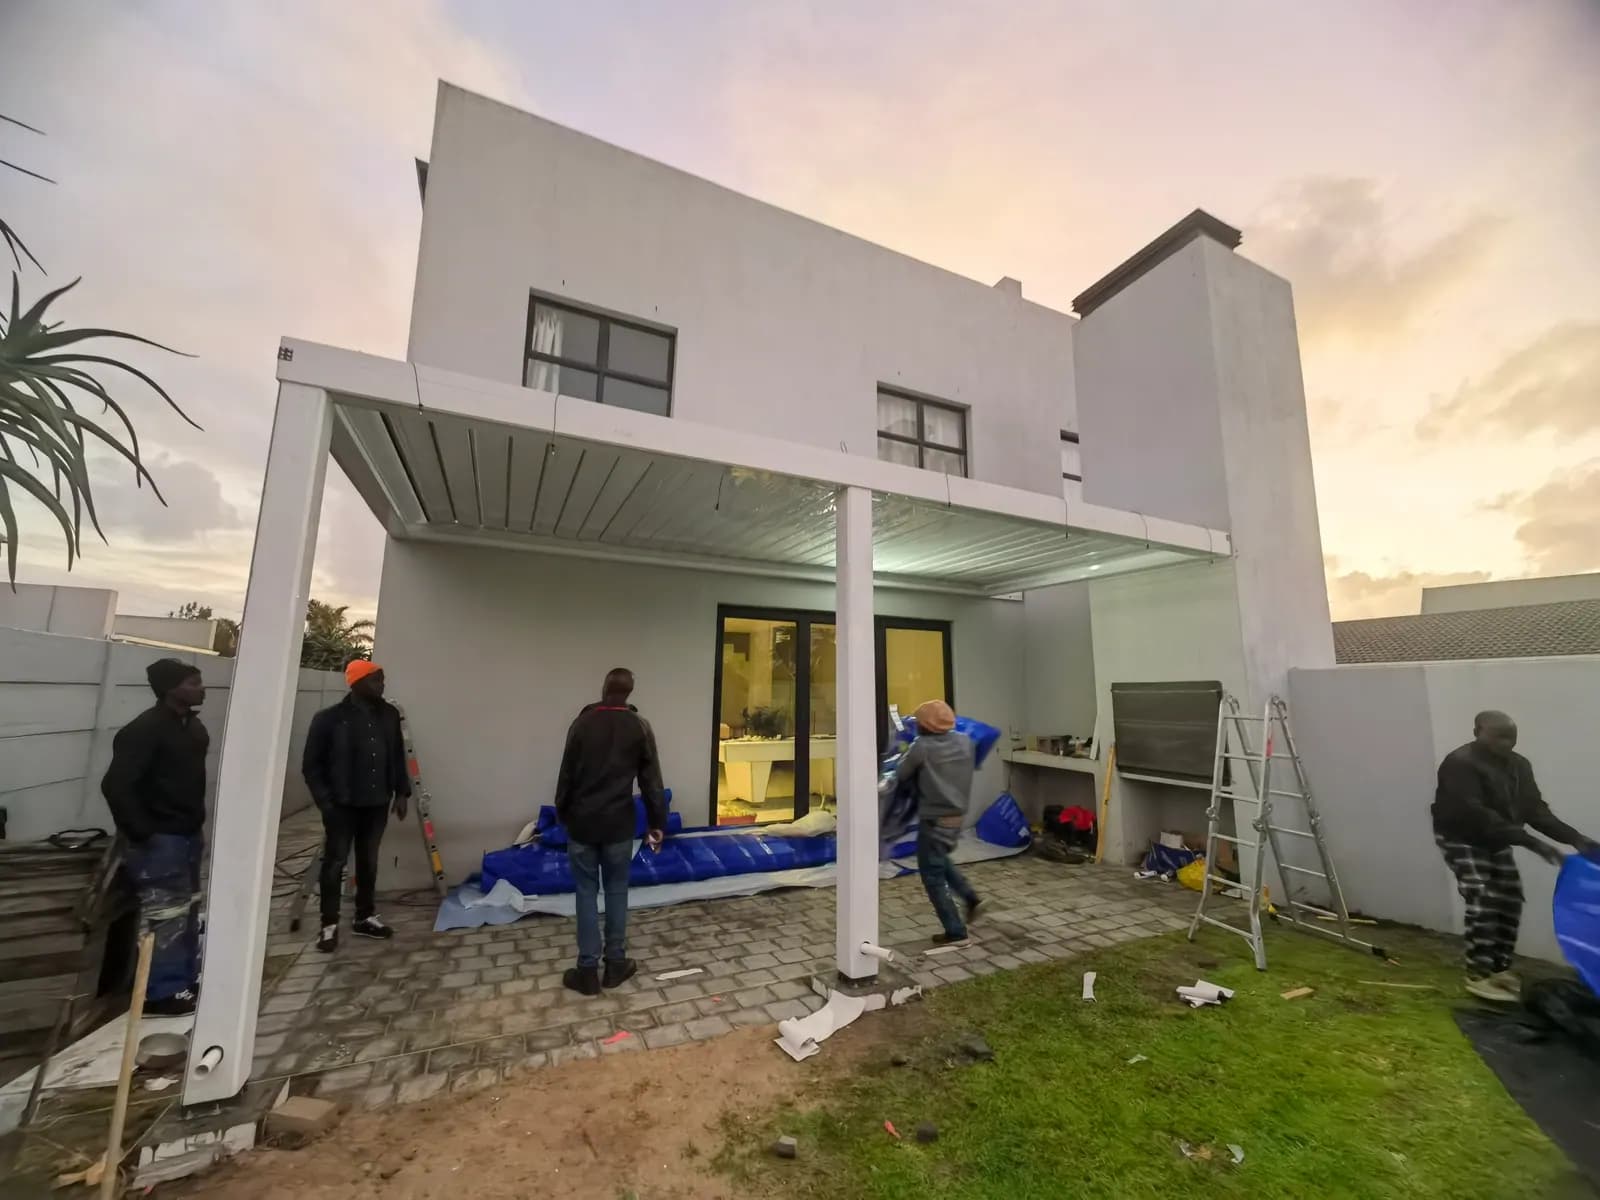
A residential project in Cape Town, installed in July 2025: a 6.5 × 3 m motorised roof against the house, closed in with glass sliding doors and lit with LEDs. Real photos.
Design inspiration
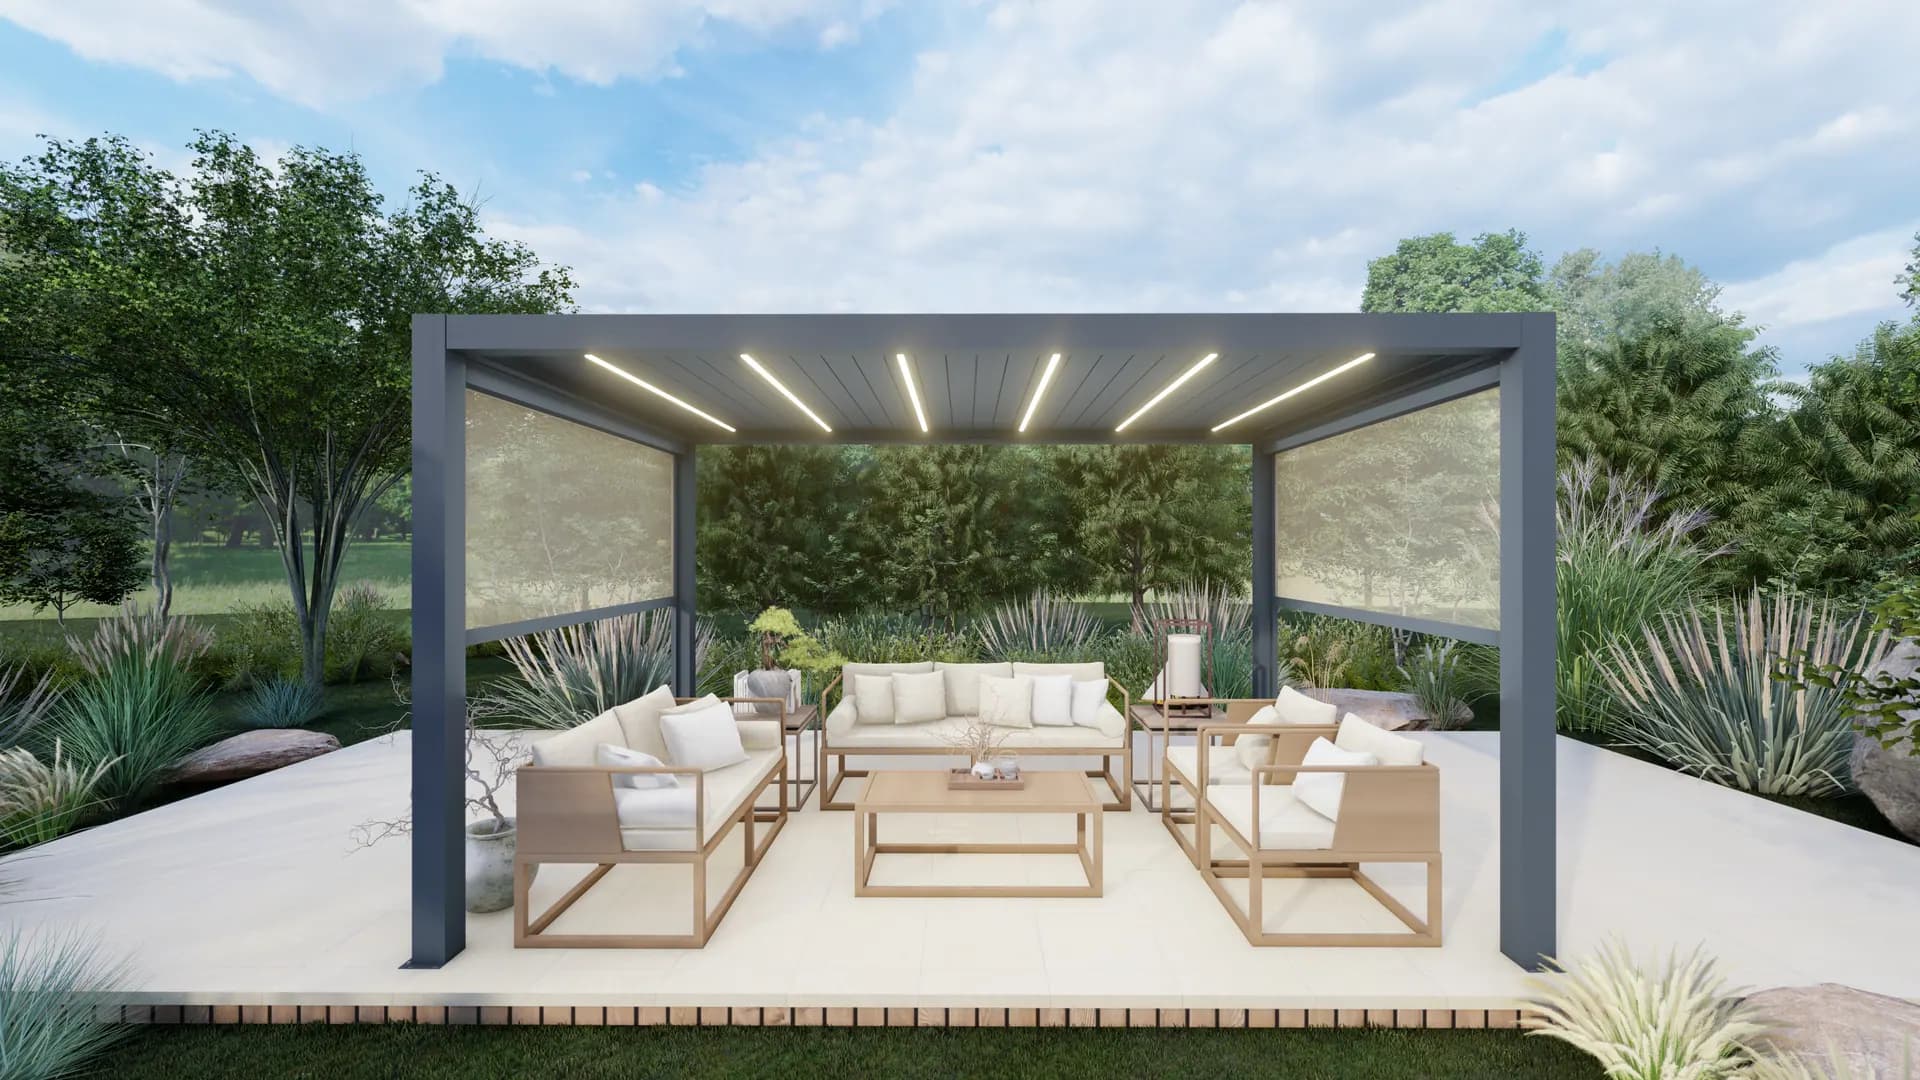
Renders of the same louvred system in other settings — to help you imagine yours. These are not completed epergola projects.
The people behind your roof
Designers, engineers and a project manager in Cape Town — the same people from first drawing to hand-over.

Adam Lin
Director

Lloyd Mutayiwa
Project Manager

Fungai Moffart
Head of Engineers

Trust Kandamuviri
Designer

Alva Wu
Designer
Free quote
Our design team will return drawings & a budget within 48 hours. Five quick questions — rough answers are fine.
Good to know
Straight answers from our product specifications.
Close the louvres and they interlock into a sealed roof: rubber seals in each blade keep the rain out, deep channels carry the water to the perimeter gutter, and it drains away inside the posts. The roof is rated for rainfall of up to 0.05 L/s per m² — about 180 mm an hour. An optional rain sensor can be added to the controller.
Our standard 220 mm system is rated to 120 km/h of wind with the louvres open and a roof load of 120 kg/m². For exposed sites, zip screens and glass sides add shelter from the wind as well as the sun.
One four-post module goes up to about 6.05 × 4.5 m. Bigger or L-shaped areas are joined from modules — at 90° or 45° — and a long span may need a middle post. Standard heights are 2.5, 2.8 and 3.0 m.
Either. A wall-mounted roof needs a wall that can take fixings, and under an eave we keep about 150 mm clear so the louvres can open. A freestanding roof stands on four (or more) posts anywhere on your property.
Posts bolt to concrete. If the posts will stand on lawn, soil or loose paving, we cast a concrete footing about 0.5 m deep at each post position.
Very little: the louvre motor draws 40 W, LED strips about 10 W per metre, and each motorised zip screen about 170 W. One mains supply feeds the control box, and the cables run hidden inside the frame and posts.
We deliver turn-key — design, supply and installation under one contract. The roof comes with its motor, remote control, LED lighting, gutters, posts and fittings; screens, doors and other add-ons are itemised separately. Everything is covered by a two-year comprehensive warranty, parts and labour.
Send us your rough size, the type of pergola and your suburb. Our design team returns drawings and a budget within 48 hours.